
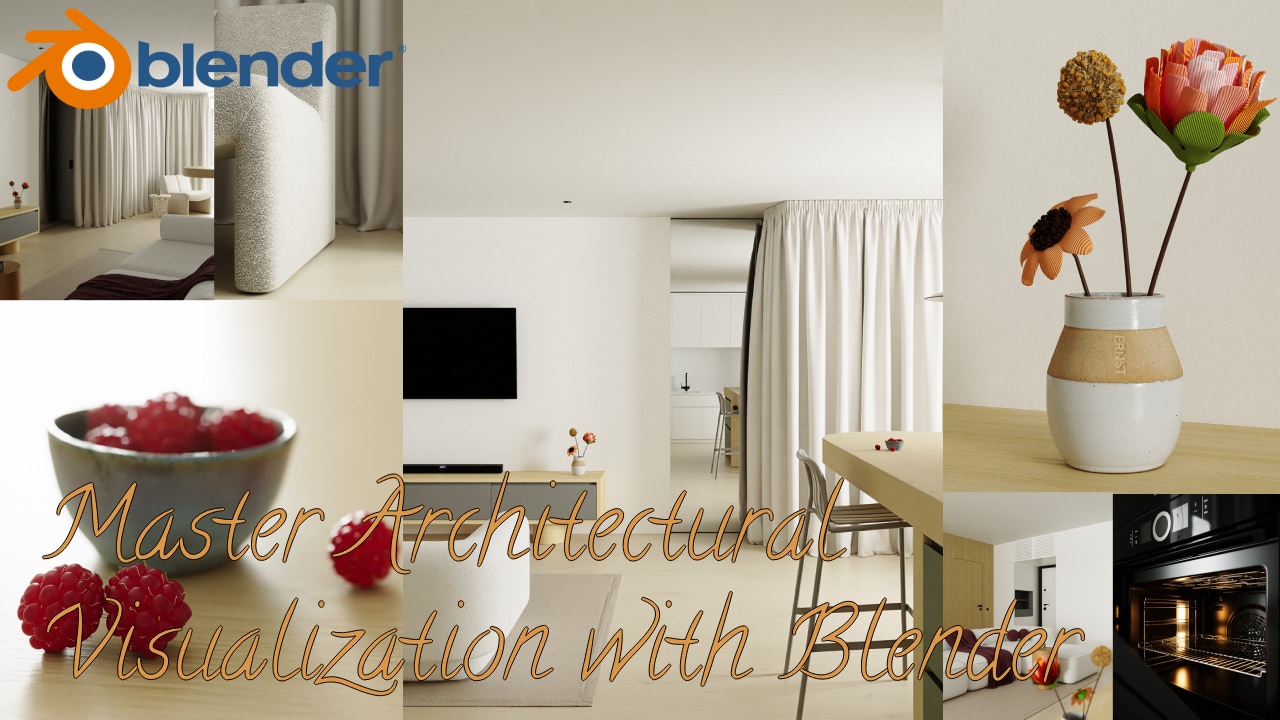
Master Architectural Visualization with Blender: Create Stunning 3D Renders
Overview
This course teaches architectural visualization techniques using Blender, covering the tools and workflows needed to create professional 3D renders of building designs and spaces. Participants learn how to model architectural elements, apply materials and lighting, and produce high-quality visualizations suitable for presentations and client communication.
The course focuses on practical Blender skills applied to architectural projects, from initial modeling through final rendering. Students gain hands-on experience with the software’s rendering engines and post-processing techniques that bring architectural designs to life in a photorealistic or stylized manner.
How access works
Starter, Pro or Lifetime.
One tap — plan linked to your account.
Open the Mini App or your Profile.