By Vizpark · Official page
HDRI Skydomes III
About this item
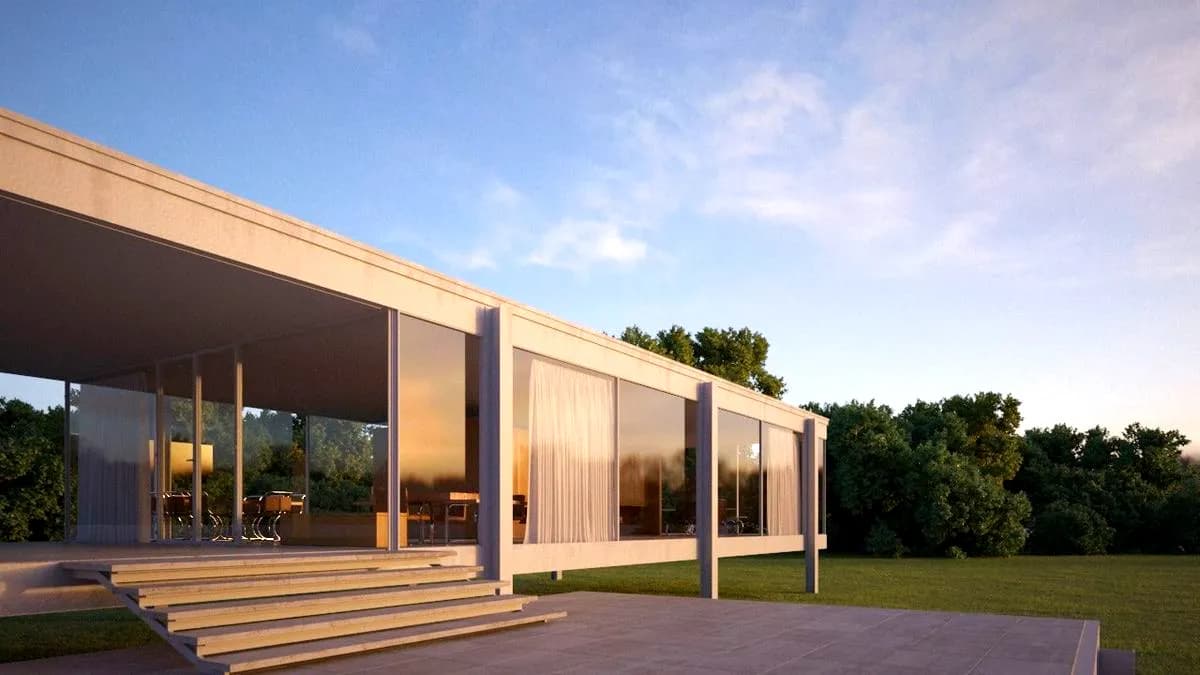
Vizpark's HDRI Skydomes III is a collection of high-dynamic-range imaging assets designed for use in Blender. These prelit environment maps provide realistic lighting and reflections for 3D scenes, allowing artists to quickly establish atmospheric conditions and achieve photorealistic renders without manual lighting setup. The skydomes are suitable for architectural visualization, product rendering, and general scene lighting across a range of environments and times of day. By using HDRI maps, you can ground your 3D models in believable lighting contexts and reduce render times compared to traditional light rigging approaches. Download
Frequently Asked Questions
How does instant Telegram delivery via @madbaxapp_bot work?
Activate any plan from $5, then press Download on this page: 1 file (248.8 MB) are sent to your Telegram chat instantly by the bot @madbaxapp_bot.
How do I extract multi-part .part01.rar archives on Windows and macOS?
Download all volumes (.part01.rar, .part02.rar … .partN.rar) into one folder, then start the extraction only from the first volume, part01.rar. On Windows use WinRAR or 7-Zip; on macOS use Keka or The Unarchiver. The other volumes are read automatically.
What is included in the download archive?
The archive includes all project and video files for this release. It does not include one-to-one mentoring or certificates from the original school.
Related Assets

Mech Wars
Included in plans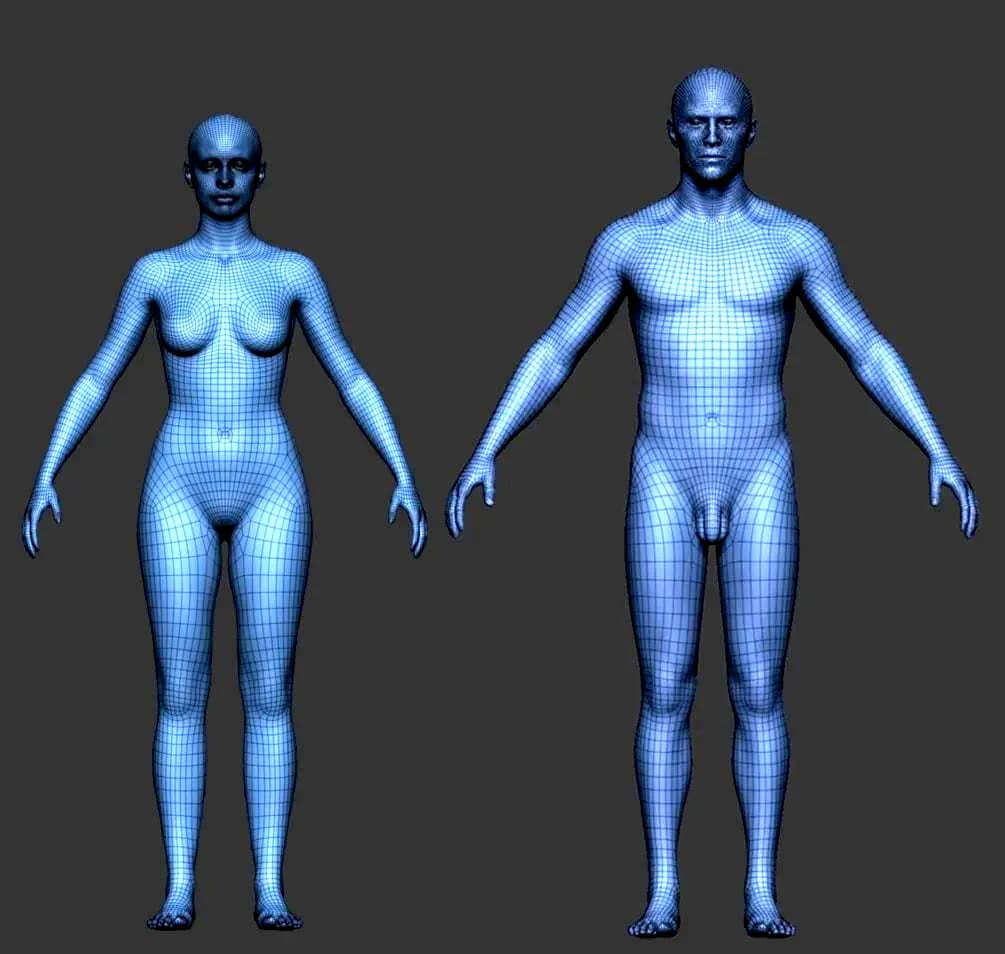
Pro Male and Female Basemesh 45K
Included in plans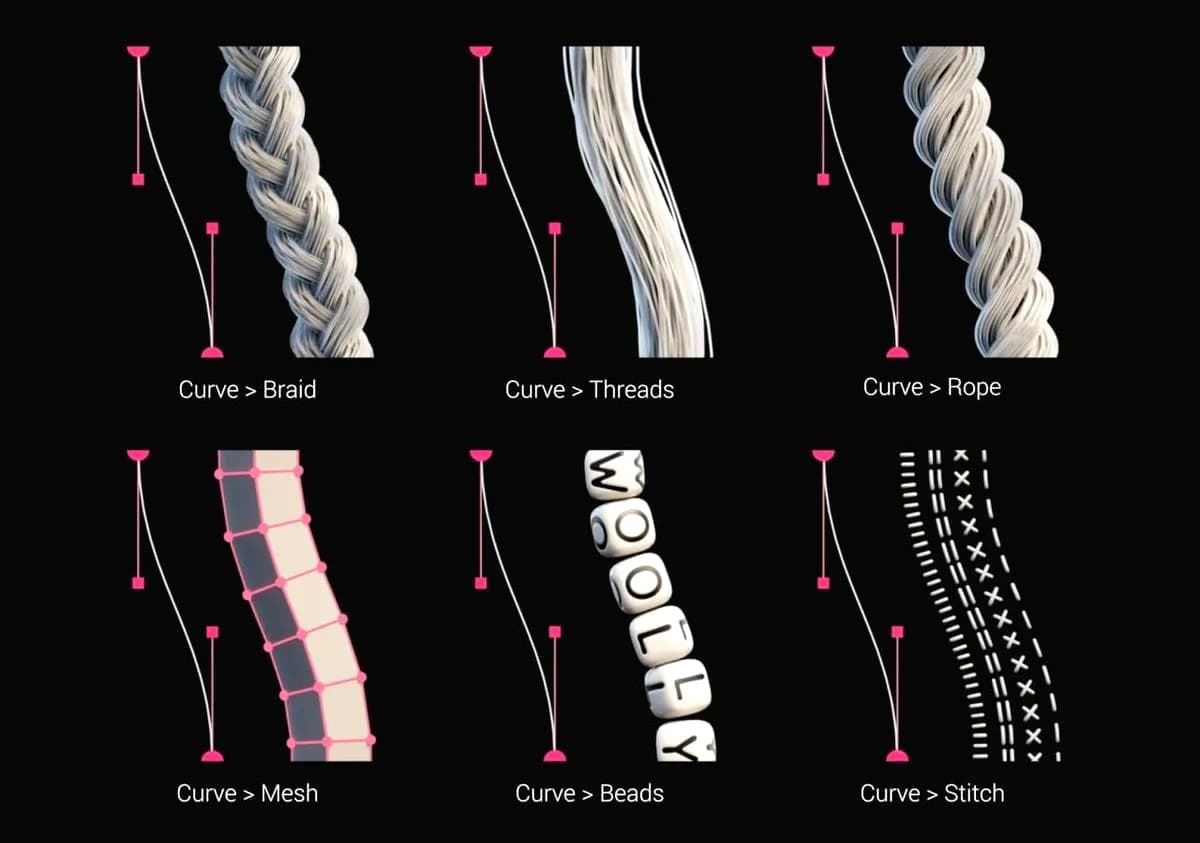
Godrays – Blender Generator
Included in plans
DECODED’s Mesh Cleaner for Blender
Included in plans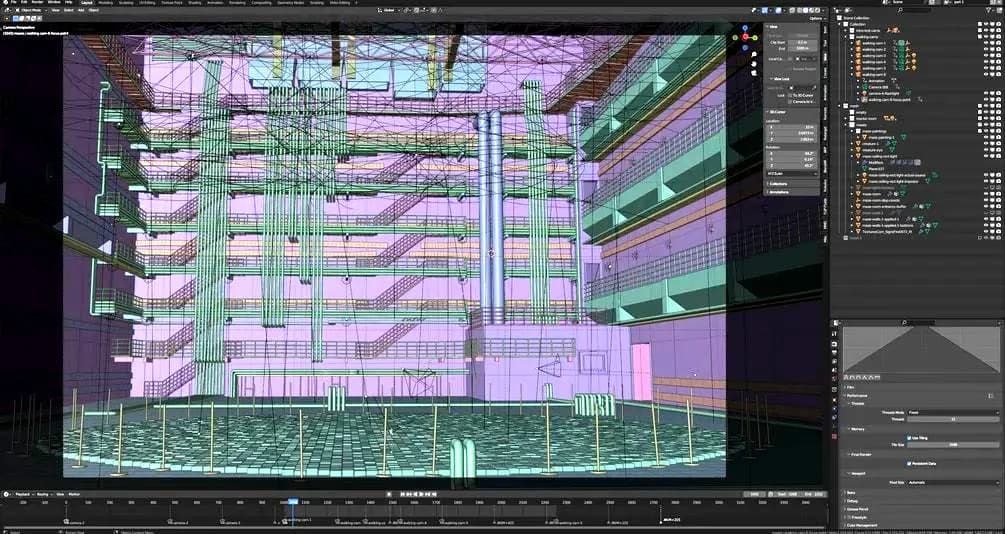
Blender 3D Detailed Backrooms Liminal Space Map/World File for Animations/Games
Included in plans
VHDRI Skies Pack 9
Included in plansMore from Madbax
Blender Essentials for Beginners: Snapping, Grid, Snap Base and 3D Cursor Fixes | 3D Tudor
Included in plans
Blender Geometry Nodes (Class 1): Reusable Procedural Picket Fence | Ken Mbesa
Included in plans
Blender 5 Beginner course
Included in plans